Knockdown Rebuild Specialists — Fixed Price, No Surprises.

Know Us

Rebuild Your Dream Home in the Location You Love

Love your suburb but not your current home? A knockdown rebuild lets you to create a new home on the same property, keeping the neighbourhood, the neighbours and the schools you love, while replacing the existing house with a modern, attractive design. At Truland Homes, we manage the entire knockdown rebuild process — from demolition and council permits through to construction and final handover. Fixed pricing is locked in before we start. No hidden costs. No mid-build surprises.

Fill in your details, and we’ll be in touch shortly.

Let’s Talk About Your Knockdown Rebuild

Home Plans Designed for Knockdown Rebuild Blocks

Our home plans are designed for comfort, natural light and everyday practicality, so your home feels right from the moment you move in.

How Truland Homes Manages Your Knockdown Rebuild

Truland Homes combines experience, quality construction, and a simple process to make your knockdown rebuild smooth and stress-free.

Why Choose Us

Why Homeowners Trust Us to Rebuild Their Homes

Our team brings local council knowledge and a fixed-price process to every knockdown rebuild project.

Fixed Price from Demolition to Handover

Enjoy total cost certainty with a full breakdown of demolition, site works, utilities, permits, and council requirements. Everything is clearly itemised so you can provide your mortgage broker with accurate, upfront figures.

Quality Built to Last

Every Truland knockdown rebuild is constructed using proven materials, independently inspected at key stages, and backed by statutory warranties. We use licensed tradespeople on every site — no shortcuts, no exceptions.

End-to-End Project Management

We take care of everything from demolition to completion, including permits, demolishers, utilities, site work, trades, and inspections, so you don’t have to manage a thing.

Council Approvals & Permit Management

We take care of all required approvals – council permits, planning overlays, heritage assessments, and compliance reports. These are the concerns we hear most often from homeowners, and our experience means everything is submitted correctly the first time.
Home Plans

Home Plans Designed for the Way You Live

Explore our beautifully designed home plans to transform your current block into a modern, comfortable living space.
  • 4
  • 2
  • 2
  • 12.5
  • 28
  • 3
  • 2
  • 2
  • 10.5
  • 28
  • 5
  • 4
  • 2
  • 16
  • 30
Choose Your Plan. Stay Where You Love. Build with Confidence.

Ready to Rebuild? Schedule a Free Consultation with Our Knockdown Rebuild Specialists.

Our Process

Our Knockdown Rebuild Process — Step by Step

Truland Homes stays with you during the entire process. From demolition and approvals to construction and handover, we manage everything for you.

01

02

03

O1

Plan Your Rebuild

We assess your site, review zoning and overlays, and outline demolition requirements — with no obligation until you’re ready.
O2

Demolition & Construction

We handle all your permits, safely demolish the existing home, and begin building your new home with care.
O3

Move Into Your New Home

After your pre-handover inspection and final checks, we hand over your new home, backed by the full statutory warranty.

Area We Serve

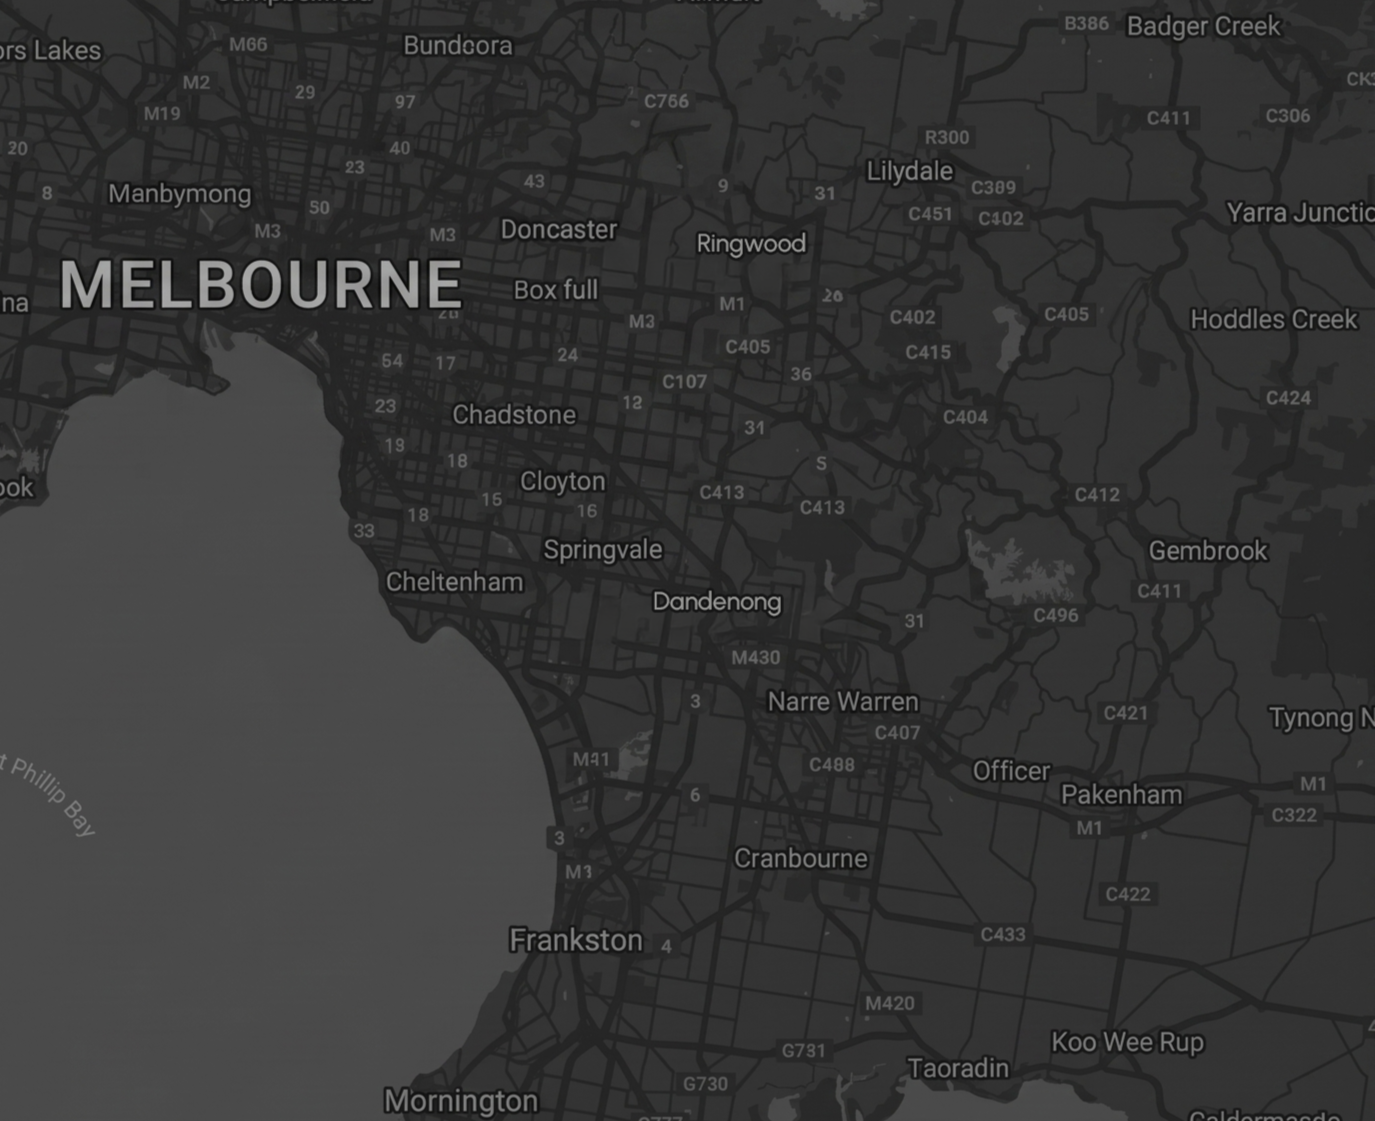
Building Dream Homes Across Melbourne’s South-East Communities

From established suburbs to emerging growth areas, we create modern homes designed for the way Australian families live today.

With smart designs, premium finishes, and a transparent process from start to finish, we proudly deliver homes in Melbourne’s most popular south-east locations.

Modern family home exterior | Truland Homes
Testimonials

Hear From Our Happy Homeowners

Read genuine reviews from clients who chose us for their property needs.

Knock Down the Old and Welcome the New Home You Truly Deserve

Let’s turn your existing land into the modern home you’ve always wanted.

Frequently Asked Questions

Find clear answers to common knockdown rebuild questions to help you plan confidently.

Truland Homes offers a range of fixed single-storey and double-storey house plans that can be built on knockdown and rebuild blocks. Our plans start from 10.5 metres wide and go up to 16 metres, so they suit a range of common block sizes. Talk to us if you want to know more.

From the first meeting to handover, a full knockdown rebuild usually takes 12 to 18 months. This includes around two to four months for council permits, two to four weeks for demolition, and six to ten months for construction. During your first consultation about knockdown with us, we will give you an accurate project time frame.

Yes. You’ll need both a demolition permit and a building permit before work can start. Truland Homes manages all permit applications on your behalf and works directly with your local council.

A knockdown rebuild is ideal when your home is older (pre-1985), has major structural or asbestos issues, the layout can’t be fixed easily, or renovation costs are nearing 60–70% of a new build. Renovation is better when your home has solid foundations, only needs cosmetic or minor structural updates, or is affected by planning/heritage restrictions. Our team can assess your property and give you an honest comparison — we only recommend a rebuild when it truly makes sense for your home and budget.

In most cases, yes — but it depends on your land size, zoning, and local council rules. Blocks over 300 sqm are often suitable, but a site check will confirm this by reviewing your title, zone map, and any planning overlays. It’s best to speak with our knockdown rebuild specialists before starting.

The cost of a knockdown rebuild depends on factors such as home size, design, location, demolition costs, and site conditions. Your total budget typically includes demolition, design, permits and construction costs. Get a free, no-obligation quote — call 03 8080 9220 or fill in the form above.