In short:
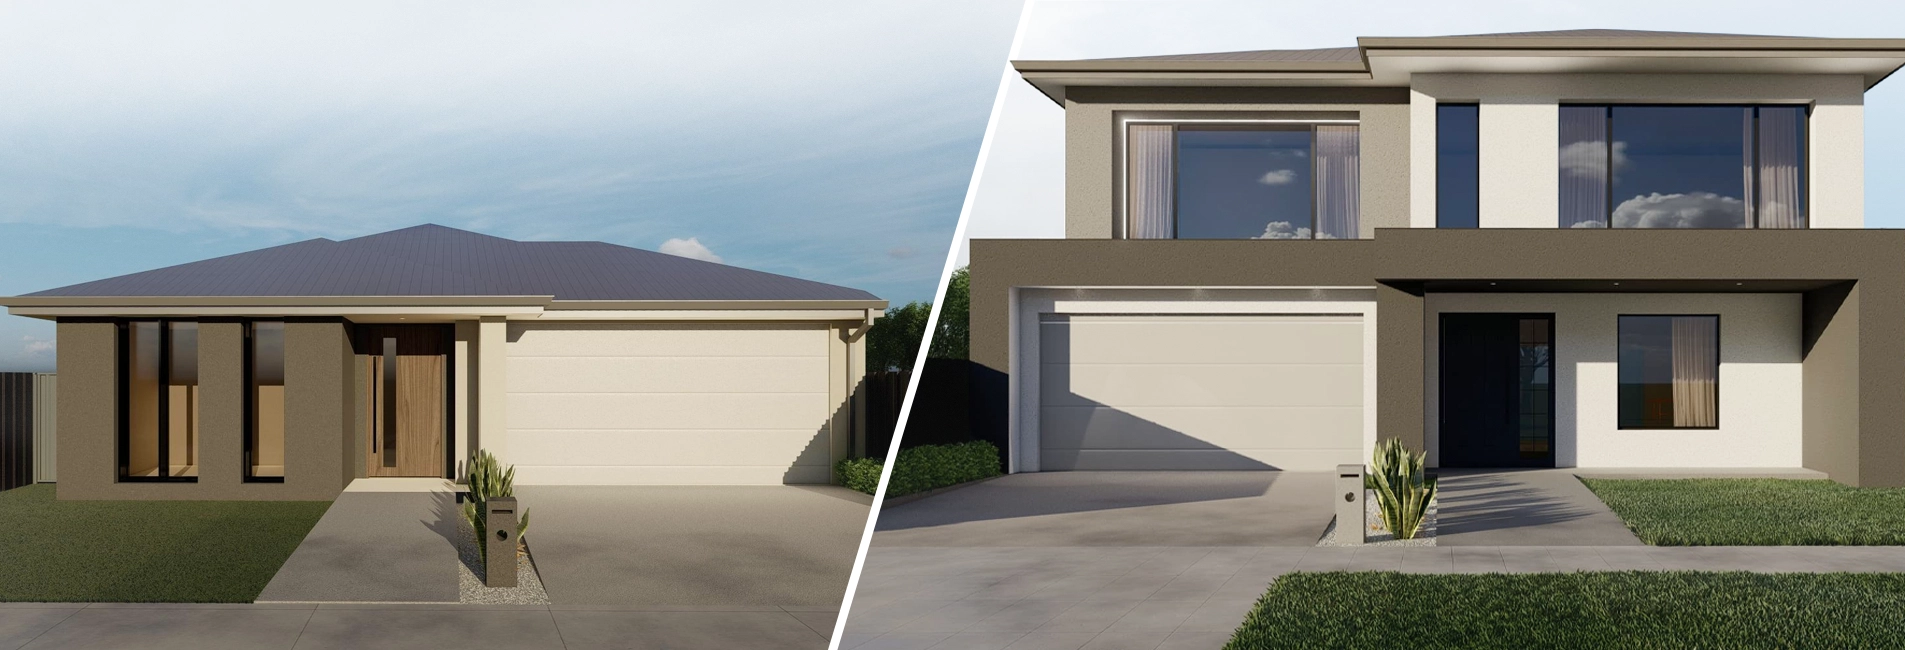
On a narrow block, double storey home designs usually make better use of the space, because they build up instead of out. Single storey home designs still work well, but they need a wider block to fit the same number of rooms comfortably. The right choice depends on your block’s exact width, your family’s needs, and how you plan to live in the home long-term.
Avg. Melbourne house site, 2019–20
Small Lot Code threshold, no permit
Smallest lot under 2024 Type C rules
Buying land in Melbourne today often means buying a narrow block. Blocks have been getting smaller for years, and that one fact changes one of the biggest decisions you’ll make when building: single storey home designs or double storey home designs.
Both can work well on a narrow block. But they work in very different ways, and choosing the wrong one can leave you with a cramped floor plan, a lost backyard, or a home that doesn’t suit your family in ten years’ time.
This guide walks through the real trade-offs between single storey house plans and double storey homes on a narrow block, so you can choose with confidence rather than guesswork.
Why Narrow Blocks Are Becoming More Common in Melbourne
Blocks of land in Melbourne have been shrinking for two decades, so narrow blocks are now common in new estates, not the exception. Data from the Australian Bureau of Statistics shows the average site area for new houses in Greater Melbourne fell from 597 square metres in 2005–06 to 463 square metres by 2019–20, a drop of about 22 per cent.
Nowhere is this shift more visible than the Casey–Cardinia growth corridor, one of Melbourne’s established growth areas covering Cranbourne, Clyde, Pakenham, and Officer, where new land releases have been a major contributor to narrow lots becoming common across the region. It also helps that the corridor is well served by rail. The Cranbourne and Pakenham lines run on a shared alignment before splitting at Dandenong station, giving these growth suburbs a direct train link back to the city, one of the reasons they’ve grown as quickly as they have.
The Victorian Government has responded by making it simpler to build on small blocks. As explained on the Victorian Government’s housing site, homes can now be built without a planning permit on lots under 300 square metres, provided they meet a set list of design standards. A 2024 update to the Small Lot Housing Code went further, adding standards for lots as small as 75 square metres.
This shift means narrow, small-footprint blocks are no longer a rare choice in Melbourne’s growth suburbs. They’re a standard part of how new estates are planned, which is exactly why the choice between single storey and double storey matters more than it used to.
Single Storey Home Designs for Narrow Blocks
A single storey home design puts every room on one level, with no stairs and no upstairs hallway. Everything is close together and easy to move around, which suits young families, older residents, and anyone who would simply rather avoid stairs.
On a narrow block, though, this design has to work harder. A tight frontage limits how wide the home can be, so a single storey layout needs to fit bedrooms, bathrooms, living areas, and a garage across one level, without spreading sideways.
Builders who specialise in single storey house plans usually respond with a narrower, longer floor plan, built down the length of the block rather than across it. This can work well, but it does mean less flexibility if you want four bedrooms, a study, and a generous living zone all at once.
If you’re set on a single storey home and your block falls under Victoria’s Small Lot Housing Code, it’s worth asking a local builder to show you exactly what fits within the design standards before you commit to a plan. Single storey home builders across Melbourne’s south-east, including Truland Homes, generally recommend this design for wider, more generous blocks, where there’s enough width to include a full-size backyard as well.
Where single storey home designs shine:
Wider, generous blocks
More width means room for bedrooms, living zones, and a backyard, all without compromise.
One-level living
No stairs to climb, so everything stays close together.
Long-term comfort
Suits households planning to stay put as mobility needs change.
Backyard-first families
Best when outdoor space matters more than extra floor area.
Not sure which design suits your block?
Double Storey Home Designs for Narrow Blocks
A double storey home design stacks your rooms instead of spreading them out, which is exactly why it works so well on narrow blocks. Living areas usually sit downstairs, with bedrooms upstairs, so you can fit more rooms in without needing extra width.
This is the biggest reason double storey home designs suit small and narrow lots so well, including many of the blocks now built under Victoria’s Small Lot Housing Code. You can still get four or five bedrooms, several bathrooms, and a double garage, without giving up your backyard to fit it all in.
Double storey home builders also point to another benefit: upstairs bedrooms often catch better natural light and sit further from street noise and passing eyes than a single storey bedroom would.
The trade-off is a longer build, a staircase to maintain, and a layout that may not suit everyone as they get older. It’s also worth knowing that Victoria’s residential development standards set clear siting and overlooking rules for upstairs windows, so they can’t simply look straight into a neighbour’s yard. A good registered builder should factor this into the design from the very start.
Where double storey home designs shine
Narrow or small lots
Ideal for blocks built under Victoria's Small Lot Housing Code, where width is limited.
Maximised floor space
Stacking rooms upward keeps the backyard intact instead of building over it.
Better upstairs light & privacy
Bedrooms upstairs often catch more natural light and sit further from the street.
Growing or multi-gen households
More separation between living areas and bedrooms suits teens and extended family.
Which Home Design Makes Better Use of a Narrow Block?
There’s no single winner here. It depends on what you actually need from the block, not just how wide it is.
| Factor | Single Storey | Double Storey |
|---|---|---|
| Best suited to | Wider, more generous blocks | Narrow blocks, incl. Small Lot Code sites |
| Living without stairs | Yes | No |
| Floor space on a narrow block | Limited | Higher |
| Backyard space kept | Can shrink on narrow blocks | Easier to keep a full yard |
| Upstairs natural light | N/A | Often better |
| Privacy from the street | Standard | Improved |
Lifestyle Considerations Before You Choose
Block size is only half the story. The right design also depends on how your household actually lives, day to day.
- Young families & first home buyers
- Teens, multi-gen or growing families
Often favour single storey living, so kids in the yard stay visible from the kitchen.
Often favour double storey living, for separate zones between bedrooms and shared spaces.
Anyone planning to stay put for decades should also think hard about stairs, even if they’re not a problem today.
Ask yourself before you choose:
- Will anyone in the household find stairs difficult now, or in the next 10 years?
- Do we want a large backyard, or is a smaller, low-maintenance yard fine?
- How many bedrooms and bathrooms do we genuinely need, not just want?
- Are we planning to stay in this home long-term, or is this a stepping-stone house?
- How wide is our block, exactly, measured at the frontage?
Built for Melbourne's South-East
We design both single and double storey plans for estates across Clyde and Cranbourne East in the City of Casey, served by the Cranbourne line. We also build in Pakenham and Officer in the Shire of Cardinia, close to the Pakenham line, and in Dandenong in the City of Greater Dandenong, where the Pakenham and Cranbourne lines converge.
How to Choose the Right Home Design for Your Block
Once you understand the trade-offs, choosing the right home design comes down to a few practical steps.
Measure your block’s exact frontage width, not just the total land size on the contract.
List the rooms your family genuinely needs, rather than every room you’d like to have.
Think five to ten years ahead, not only about how the home suits you today.
Ask a local builder to show you both options, single storey and double storey, drawn to your exact block width.
Check whether your block falls under the Small Lot Housing Code, which can affect what you’re able to build without a planning permit.
Conclusion
On a narrow Melbourne block, double storey home designs usually make better use of the space, while single storey designs still shine on wider blocks. There’s no universal right answer, only the right one for your family, your block, and your future. Truland Homes designs single storey and double storey homes for real blocks across Melbourne’s south-east, matched to actual frontage widths rather than guesswork. If you’d like an honest opinion on which design suits your block, get in touch with the Truland Homes today.
Frequently Asked Questions
What counts as a narrow block in Melbourne?
Is a single storey or double storey home better for a narrow block?
Do I need a planning permit to build on a small block in Victoria?
Can I still have a backyard with a double storey home on a narrow block?
How do I know which design actually fits my block?
Ready to see plans built for narrow blocks?
Explore single and double storey home designs made to fit real Victorian block widths, not generic layouts.