Choosing the Right Home Design 9 Mistakes Melbourne Families Wish They'd Avoided

Choosing the Right Home Design: 9 Mistakes Melbourne Families Wish They’d Avoided

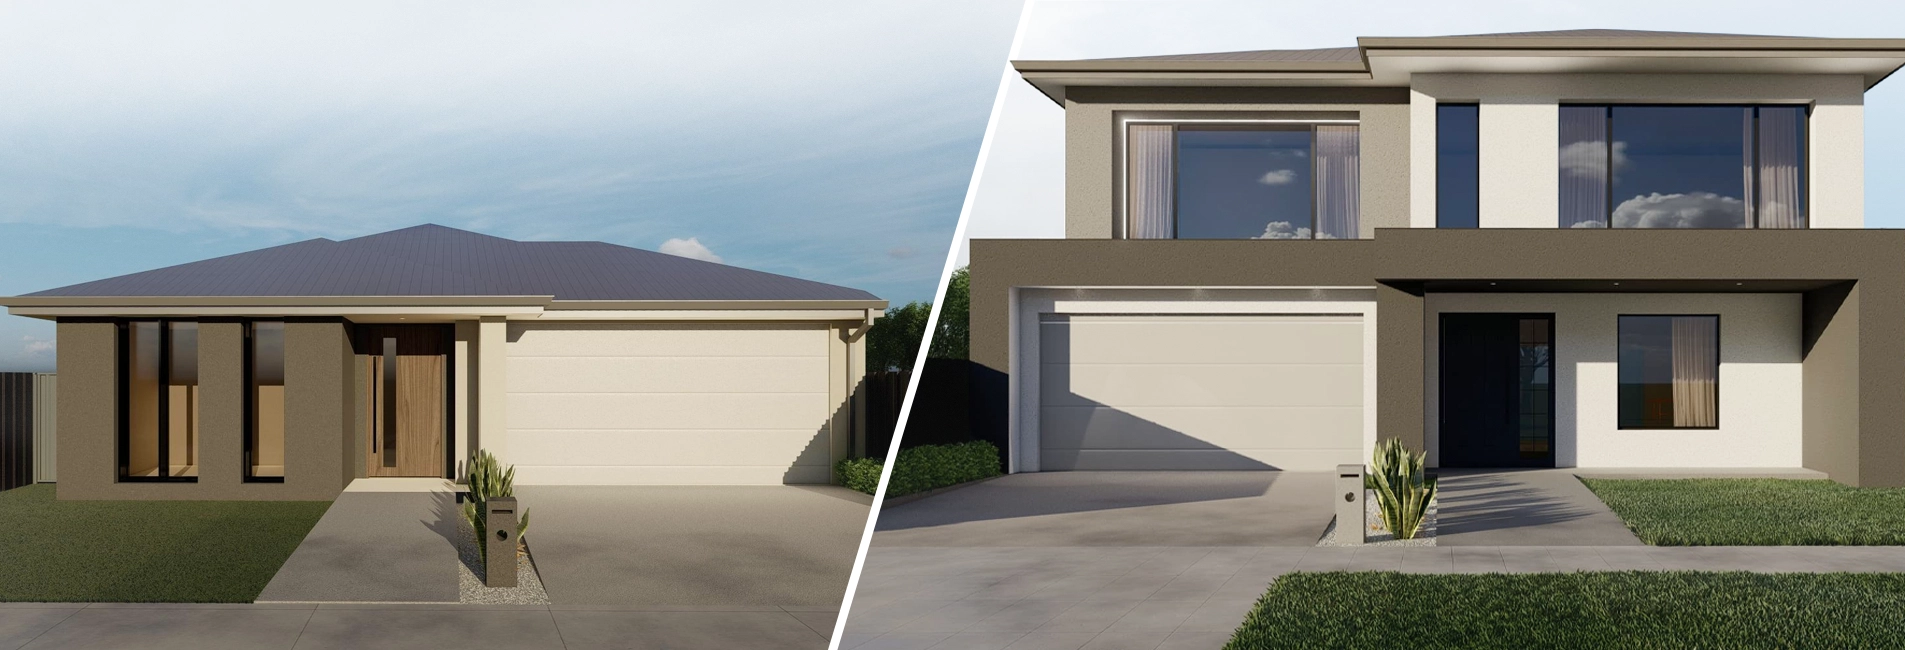
Torn between single storey house plans and double storey home designs? Here are the nine mistakes Melbourne families make most often, and how to avoid every one of them before you sign anything.

Choosing the Right Home Design: 9 Mistakes Melbourne Families Wish They’d Avoided

Torn between single storey house plans and double storey home designs? Here are the nine mistakes Melbourne families make most often, and how to avoid every one of them before you sign anything.

Registered Builders

Licensed & insured

Fixed Price, In Writing

No hidden surprises

Single & Double Storey

Fixed plan range

Melbourne South-East

Cranbourne, Clyde, Pakenham & more

Key Takeaways

  Check your block’s width and depth before you fall in love with a floor plan.

  Wider blocks generally suit single-storey house plans; narrower blocks often get more living space from double-storey home designs.

✓  Upstairs windows and balconies on double storey homes must meet Victoria’s overlooking and privacy rules.

✓  Victoria’s NCC 2022 energy efficiency requirements have applied since 1 May 2024, including a 7-star minimum under the NatHERS pathway.

A genuinely fixed price should have no provisional sum items hiding in the fine print.

Picking between single-storey house plans and double-storey home designs is one of the biggest decisions a Melbourne family makes, and it is easy to get it wrong. Most people choose a plan because they like the kitchen in the photo, not because they have checked whether it actually suits their block or their family.
When choosing a home design, the same issues often deserve closer attention, from block suitability and orientation to storage, privacy and long-term flexibility. Whether you are considering a single or double storey home, these nine checks can help you make a more informed decision before signing. None of them take long to check. All of them are far easier to fix before you sign than after you move in.
01

Choosing A Layout Before Checking The Block

It is tempting to browse home designs the way you would browse anything else online, picking the one that looks best first. But a plan is only as good as its fit to your land. A design meant for a wide, generous block will feel cramped on a narrow one, no matter how nice the finishes look.

Get your block’s exact width and depth first, including any setbacks your estate requires. Then filter single storey house plans or double storey home designs by those numbers, not the other way around. Final design suitability will depend on your site conditions, applicable planning controls, estate requirements and any required planning or building approvals.

Truland tip: Every plan we offer lists its exact block width and depth requirements, so you can rule designs in or out in minutes.
02

Not Weighing Single Storey Against Double Storey For Your Family's Stage Of Life

Families often lock in a decision between single storey and double storey before really comparing the two. Single storey home designs suit a wider block and give you everything on one accessible level. A double storey home design fits a narrower block and separates bedrooms from living areas, which matters once kids are older and want their own space.
Think about how your household actually moves through a day, not just how many square metres you want. Shortlisting both single storey home designs in Melbourne and double storey home designs side by side, for the same block, is the only way to see this clearly.
03

Ignoring Which Way The Sun Falls

A living area facing south can feel cold and dark for most of the year, while the same room facing north catches natural light from morning to evening. Because Melbourne sits in the southern hemisphere, homes with living areas facing north generally get the most winter sun and are easiest to shade in summer. This is according to the Australian Government’s YourHome guide to passive design.
Ask how your chosen plan will actually sit on your block, not just how it looks in the brochure. The same design can perform very differently depending on which way the living zones face once it is positioned on your land.
04

Underestimating How Much Storage You Will Need

Storage can be easy to underestimate when you are looking at floor plans, but insufficient storage can quickly become frustrating once everyday family life takes over. Prams, sports gear, linen, seasonal items, and everyday family clutter all need somewhere to go that is not the garage floor.
Walk through your current home room by room and note where things actually live. Then check whether the new plan has a genuine equivalent, not just a token linen press.
Truland tip: Our plans build in practical storage from the start, including linen, pantry and garage space, so you are not retrofitting shelving after handover.
05

Choosing Street Appeal Over Everyday Function

A striking facade and a bright, open kitchen photograph beautifully, but neither one tells you whether the laundry sits near the back door, whether bedrooms are far enough from the living area for some quiet, or whether the kitchen bench actually faces the backyard. This applies just as much to double-storey home designs as it does to single-storey home designs.
Function should win every tie-breaker. Walk through a typical weekday morning and evening in your head as you review each plan.

See Which Design Actually Fits Your Block

Browse fixed-price single and double storey home designs, or talk to our team about which layout suits your family and land.

Single Storey House Plans Vs Double Storey Home Designs: A Quick Fit Check

Both can work beautifully for a Melbourne family. The right one depends on your block and how you live, confirmed with an actual site assessment rather than a rule of thumb.
ConsiderSingle storey house plansDouble storey home designs
Block widthGenerally suit wider blocksGenerally suit narrower blocks
Family zoningEverything on one accessible levelSeparates kids' and parents' zones by floor
Privacy rulesFewer overlooking considerationsUpstairs windows must meet Victoria's overlooking standards
Best suited toDownsizers, one-level living, wider blocksGrowing families, narrower blocks, maximising floor space
06

Not Planning For Where Your Family Will Be In Years To Come

The design that suits a couple or a young family perfectly today can feel tight within five years. Think about whether the plan can flex: an extra bedroom that could become a home office, a second living zone for teenagers, or a layout that still works if a parent moves in later. This is often where double-storey home designs earn their keep, since a second floor can absorb extra bedrooms without eating into the backyard.
You are not designing for this year. You are designing for however long you plan to stay.
07

Forgetting That Double-Storey Designs Come With Extra Privacy Rules

Upstairs windows and balconies on a double-storey home design can look directly into a neighbour’s backyard or living room if they are not planned carefully. Victoria’s planning rules include overlooking standards, checked through the Single Home Code from Planning Victoria, which exist to protect a neighbour’s private open space and habitable room windows from direct views.
If you are comparing double storey home builders in Melbourne, ask upfront how their standard plans handle upstairs window placement and screening, so you are not left redesigning a facade after your permit application stalls.
08

Skipping Questions About The Energy Rating Your New Home Must Meet

Every new home built in Victoria today has to meet a minimum energy efficiency standard, not just a comfort preference. From 1 May 2024, new homes must achieve a 7-star rating under the Nationwide House Energy Rating Scheme, along with a whole-of-home rating, as confirmed by the Building and Plumbing Commission (BPC).

This affects window placement, insulation and orientation on both single-storey house plans and double-storey home designs, so ask your builder how their standard specification already meets this requirement.
09

Assuming Every "Fixed Price" Quote From Melbourne Builders Means The Same Thing

Not all fixed-price contracts are actually fixed. Some include provisional sum items, work that cannot be priced exactly until a proper assessment is done, such as excavation on a site with uncertain soil conditions.Consumer Affairs Victoria explains that these estimated items are a common, legitimate part of building contracts, but they are also where unplanned changes can creep in.

The best home builders in Melbourne will tell you upfront which items, if any, are still estimates, and confirm your price in writing after a proper site assessment.

Truland tip: We confirm your price in writing after a proper site assessment, so what you sign is what you build.

The Right Design Is The One That Fits Your Life - Not Just Your Pinterest Board

Choosing between single-storey house plans and double-storey home designs is easy to rush because it is exciting, and easy to get wrong for exactly the same reason. The families who end up happiest are the ones who checked their block dimensions first, thought about sun, storage and privacy before finishes, and asked for a genuinely fixed price in writing before signing anything.

None of these nine checks take long. All of them are far easier to do before you sign than to fix after you have moved in. If you would like help working through them, the team at Truland Homes can walk you through single and double storey home designs built for Melbourne’s south-east growth corridor.

FAQs

Frequently Asked Questions

Common Questions From Melbourne Families Weighing Up Single Storey House Plans Against Double Storey Home Designs.
What Is The Main Difference Between Single Storey And Double Storey Home Designs?
Single storey home designs put every room on one level and usually suit wider blocks. Double storey home designs stack living space over two floors, which suits narrower blocks and gives growing families more separation between bedrooms and living areas.
Start with your block’s exact width and depth, including any setbacks required by your estate. Wider blocks generally suit single storey house plans, while narrower blocks often get more usable living space from a double storey home design.
Yes. Victoria’s planning rules include overlooking standards that apply to upstairs windows and balconies on double storey homes, to protect the privacy of neighbouring properties. These are checked as part of the building or planning permit process.
Since 1 May 2024, new homes in Victoria must meet a 7-star minimum under the Nationwide House Energy Rating Scheme, along with a whole-of-home rating, as set out by the National Construction Code.
Not always. Some contracts include provisional sum items for work that can’t be priced exactly until a proper site assessment is done. Ask whether your quote includes a completed site assessment or still contains estimated items.

Ready To Compare Single And Double Storey Options?

Talk to the Truland Homes team; we will help you match a home design to your block, your family and how you actually live.
Tags -:

Table of Contents

Need a Straight Answer?

We’re here if you want clear, honest advice based on your block and plans.

Truland Homes at a Glance

Pricing ModelFixed Price
Hidden FeesNone
Inclusions DocumentedBefore Signing
Builder RegistrationRegistered ✓
HIA MembershipMember ✓
Areas CoveredSouth-East Melbourne
Home TypesSingle & Double Storey Homes