Then its usable width after setbacks, whether services reach the boundary, any bushfire rating, and where the crossover can go. Each one rules home designs in or out.
Most people do this the other way around. They find a plan they love, then discover the block won’t take it. If you’re buying in Melbourne’s south-east, the checks below are the ones that change your shortlist. They apply the same way in Clyde, Clyde North, Cranbourne, Officer, Pakenham and Dandenong.
The 8 block checks at a glance
Use this table as your checklist. Each row is covered in its own section below.
| # | Check | What to get | What it decides in your home design |
|---|---|---|---|
| 1 | Orientation | Plan of subdivision showing north | Where living areas and glazing sit; whether a mirrored plan suits |
| 2 | Fall | Contour survey | Cut, fill and retaining; how the slab sits on the site |
| 3 | Soil classification | Geotechnical (soil) report under AS 2870 | The footing system under the slab |
| 4 | Easements, covenants, envelopes, guidelines | Title, covenant, building envelope plan, estate design guidelines | Where the house can sit; storeys, materials and façade |
| 5 | Width and setbacks | Buildable width after setbacks, site coverage and garden area | Which home designs physically fit |
| 6 | Services | Location of each connection point | Connection work, and where the driveway can cross |
| 7 | Bushfire rating | Planning property report; BAL assessment where it applies | Glazing, screening, decking, subfloor and roof detailing |
| 8 | Crossover | Council crossover rules for your municipality | Garage position, and single or double garage |

Starting at step 4 is how buyers end up loving a plan the block won’t take. Starting at step 1 avoids it.
Orientation decides how your home design feels and what it costs to run
Where the living areas should face

North-facing glass versus west-facing glass
North-facing glass is the easy glass. Your Home notes you can shade northern façades in summer “with simple horizontal devices such as eaves”.
West-facing glass is the hard glass, and the same guide warns against too much of it and against west-facing bedrooms.
Check the plan on your block, not in the brochure
Sustainability Victoria goes further, describing orientation as “the most cost-effective way to maximise the efficiency of a house’s building shell”. So ask where the living areas sit once the plan is placed on your block — not where they sit in the brochure. A mirrored floor plan is sometimes the whole fix.
Fall across the block turns into cut, fill and retaining
Get the contour survey first
Why filled ground matters later
That matters twice over. It changes what the earthworks involve, and it changes the ground you end up building on.
Filled ground is treated differently from natural ground when the site is classified. Uncontrolled fill is one of the conditions that pushes a site into Class P.
What to ask before you choose a home design
Ask your builder what fall the standard home design assumes, and what happens past it. A plan drawn for a flat estate lot is not automatically a plan for a block that drops away to the rear.
Your soil classification drives the footing system
This is the one most buyers have never heard of, and it is the one that changes the engineering.
What a site classification is
Before a slab is designed, a geotechnical consultant classifies the site under AS 2870, the Australian Standard for residential slabs and footings. The classification describes how much the ground moves as its moisture content changes.
The seven AS 2870 site classes
Class | What the site is |
|---|---|
A | Most sand and rock sites, with little or no ground movement from moisture changes |
S | Slightly reactive clay, with only slight ground movement |
M | Moderately reactive clay or silt, with moderate ground movement |
H1 | Highly reactive clay, with high ground movement |
H2 | Very highly reactive clay, with very high ground movement |
E | Extremely reactive clay, with extreme ground movement |
P | Problem sites — soft soils, uncontrolled fill, landslip, mine subsidence, collapsing soils, or sites that can’t be classified otherwise |

What counts as garden area
What your soil class changes in the build
The classification is not a grade you pass or fail. It’s an input to the footing design. A slab that suits a Class A sand block isn’t the slab an H2 or E site needs. Those sites call for a stiffer system, such as deepened edge beams or piers.
Your soil class rarely rules home designs out; it changes what sits underneath them. So get the soil report early, and ask what footing system your shortlisted designs assume.
Easements, covenants and estate guidelines limit where the house can sit
| Restriction | Where it’s set out | What it can limit | Who to check with |
|---|---|---|---|
| Easement | On your title | What you may build over or near drainage or sewer infrastructure | Your conveyancer and the authority that benefits |
| Restrictive covenant | On your title | Number of storeys, external materials, further subdivision | Your conveyancer; read your own covenant |
| Building envelope | Planning requirement shown by diagrams, plans or written descriptions | Siting and design of development on the lot | Your builder, against the envelope |
| Estate design guidelines | Issued by the estate | Façades, driveway finishes, fencing, build-start deadlines | The estate’s guideline documents |
Easements
Restrictive covenants
A restrictive covenant is also on title and can limit the number of storeys, the external materials, or further subdivision. Covenants aren’t standardised — read the one on your title rather than assuming it matches the neighbour’s.
Building envelopes
A building envelope is a planning tool. Planning Victoria describes envelopes as setting “siting and design requirements for development on a lot”, described by diagrams, plans, written descriptions, or a combination.
Estate design guidelines
On top of all three, most new Melbourne estates issue their own design guidelines covering façades, driveway finishes, fencing and build-start deadlines. Check them before you shortlist home designs, because a façade the guidelines don’t accept is a façade you’ll be asked to change.
Width and setbacks shrink the footprint your home design can actually use
Title width versus buildable width

Minimum garden area
Get buildable width before you shortlist home designs
Send us your block details and we’ll tell you which home designs fit
Check whether services are at the boundary or just in the street
Which services need to reach the house
Power, water, sewer, stormwater, gas and telecommunications all need to reach the house. In a new estate they’re usually brought to each lot.
But “available in the street” and “connected to your boundary” are different states, and the gap is work someone has to do.
Questions to ask about each connection
- Is the lot titled?
- Where does each connection point physically sit?
- Does anything run under the part of the frontage you want to drive across?
That last one is not academic. The City of Casey requires that “if any services are within one metre of the proposed vehicle crossing, you must obtain the appropriate service authority’s written permission.”
A bushfire rating changes the build specification
Bushfire Prone Areas and the BAL-12.5 minimum
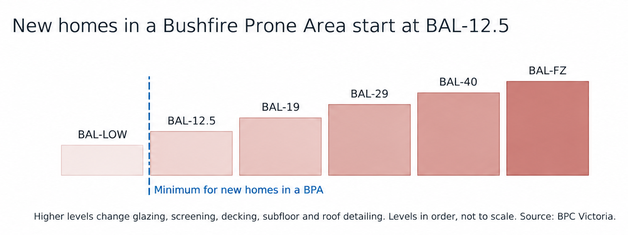
Parts of Victoria are mapped as Bushfire Prone Areas, and some land also sits under a Bushfire Management Overlay. The Building and Plumbing Commission states that “all new homes constructed in a BPA must be built to a minimum BAL 12.5 to help withstand ember attack.”
How BAL levels are set
BAL stands for Bushfire Attack Level. The ratings run Low, BAL-12.5, BAL-19, BAL-29, BAL-40 and BAL-FZ. The level assigned takes into account the Fire Danger Index, the slope of the land, the surrounding vegetation and its proximity to the building.
What a higher BAL changes in the home design
When a planning permit is also needed
Frontage and the crossover decide where the garage goes
Crossovers need council approval
Your driveway crosses council land, and that crossing needs council approval before anyone pours concrete. The City of Casey is blunt about it: “Performing work on a crossover without a permit is illegal, and you may receive a fine.”
City of Casey clearances and widths
City of Casey requirement | Rule |
|---|---|
Distance from intersections | 6 metres |
Distance from pram crossings | 2 metres |
Tree protection zones | Must be respected |
Crossing width the team may consider | Reduced to a minimum of 3 metres, or increased to a maximum of 5.5 metres |
Services within one metre of the crossing | Written permission from the service authority |
Work without a permit | Illegal; you may receive a fine |
Why the crossover matters on a narrow block
What this means when you choose home designs
Match home designs to your block, not the other way around
Put the eight answers on one page, then look at plans. Our single storey range starts from 10.5m wide and is drawn for common estate lot sizes across Melbourne’s south-east.
Where the block is tighter, the double storey range is built for narrower frontages. We’ll ask for your block size, width, suburb and any estate guidelines before we match anything to it.
How the fixed price works with site conditions
Your price is fixed for the plan you choose and its listed inclusions. It’s confirmed in writing before contract, subject to site conditions and any changes you request.
The site assessment is where those conditions get established, which is exactly why the eight checks above are worth doing early rather than late.
Frequently asked questions
Should I buy the block before choosing home designs?
What is a site classification, and who does it?
Does my soil classification change which home designs I can build?
Can I build over an easement on my block?
Do I need a permit for the driveway crossover?
Choose home designs your block can actually take
Choosing a design is the enjoyable part, and it goes better when the block has already told you what it will take. Get the survey, the soil report and the title documents in front of you.
Read the estate guidelines, and confirm where the services and the crossover sit. Then the shortlist of home designs you build is one you can actually build on.