Not always. A bigger house costs more to heat, cool, clean and maintain, and every extra square metre of footprint comes off your garden. Bigger is the right call when the extra space gets used every week. It isn’t when you’re buying rooms you plan to fill later.
This isn’t an argument for building small. It’s an argument for choosing house size on purpose, the same way you’d choose anything else in the build. As house builders working across Melbourne’s south-east, we’d rather you settle size before you sign than after you move in. Here’s what changes as the floor plan grows.
What changes as the floor plan grows
Each row below is covered in its own section. None of these is a reason not to build bigger; each is a cost to weigh.
| What grows | Why it grows with size | When you pay it |
|---|---|---|
| Footprint | Minimum garden area must stay free on your lot | Once, in the design |
| Heating and cooling | More conditioned floor area to bring to temperature | Every season |
| Council rates | Rates are apportioned on Capital Improved Value, which includes the building | Every year |
| Cleaning and maintenance | More floor, roof and external wall | Every week, and at each repaint or re-roof |
| Furnishing | More rooms to fill | Up front, or over years |
The average is a description, not a target
Average new house size in Victoria
It helps to know where the middle sits. The Australian Bureau of Statistics puts the average floor area of new houses in Victoria at 240.8 square metres in 2021-22, against 232.3 square metres nationally. That was the most recent year in the ABS series at the time of writing.

Why matching the average proves nothing
Treat that as context, not a benchmark. The average is the middle of a very wide distribution, and matching it proves nothing about whether a home suits your household. Plenty of families are comfortable well under it, and some genuinely need more.
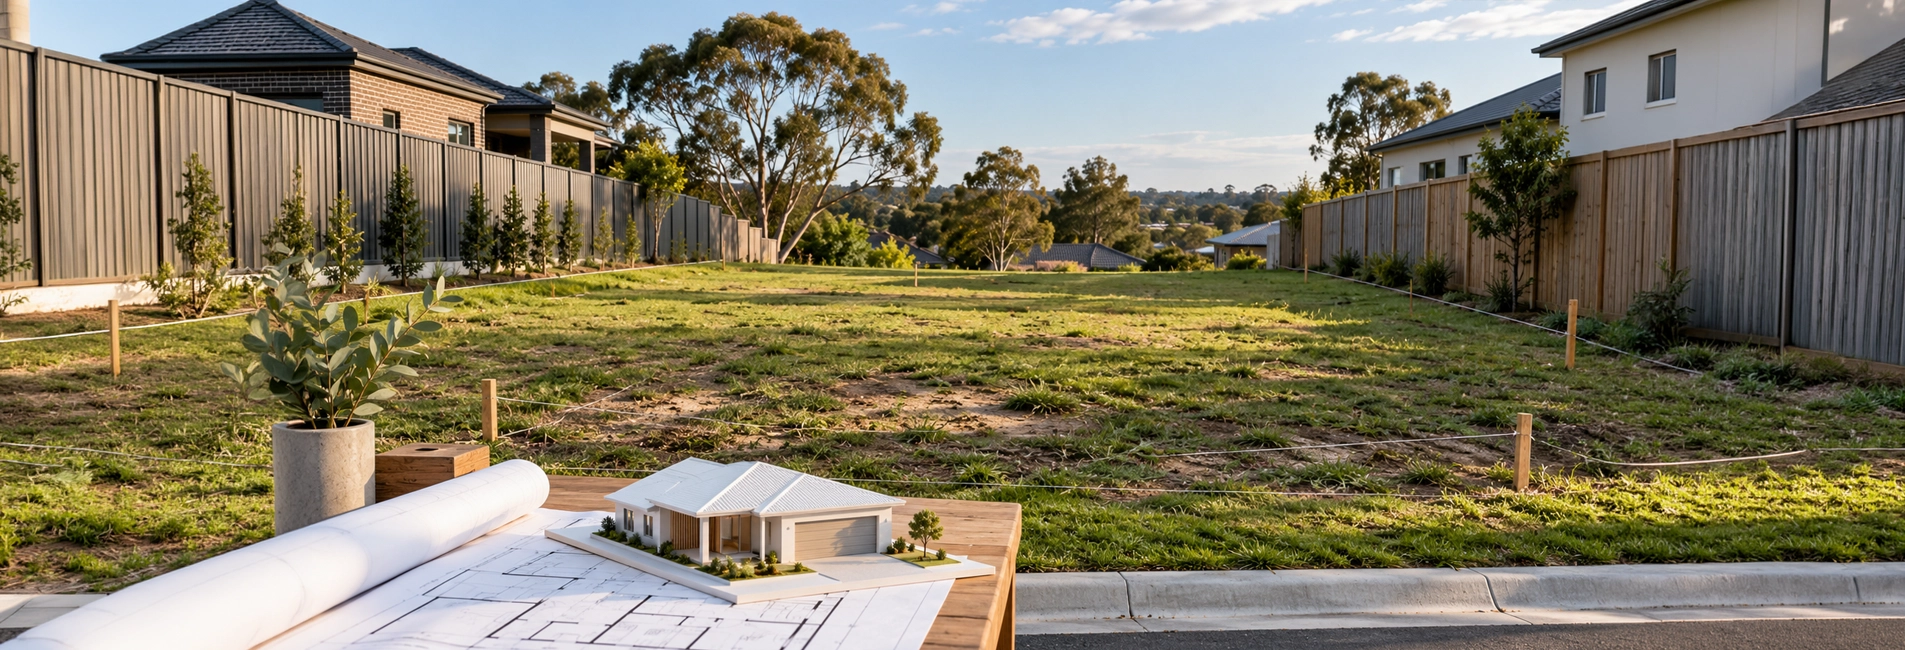
Every extra square metre of footprint comes off the garden
This is the constraint most buyers meet late, and in Victoria it’s written into the planning scheme.
Minimum garden area rules in Victoria
| Lot size | Minimum garden area |
|---|---|
| 400–500 sqm | 25% |
| Above 500–650 sqm | 30% |
| Above 650 sqm | 35% |
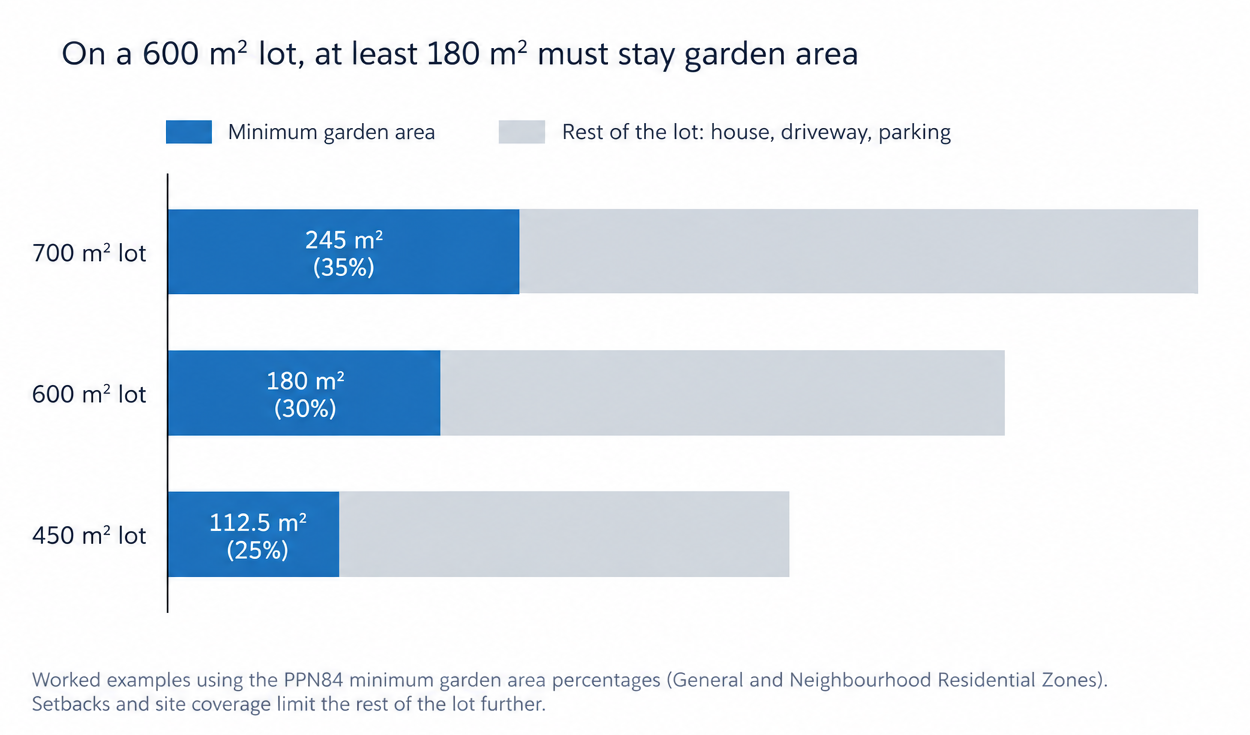
What counts as garden area
Excluded from garden area | Included in garden area |
|---|---|
The dwelling | Unroofed patios under 800mm high |
Driveways | Small outbuildings |
Car parking | Pools |
Roofed structures forming part of the house | Paved areas |
Going up instead of out
So a bigger footprint doesn’t borrow from spare land. It borrows from the yard, and on a single-storey plan it borrows fast.
Going up rather than out is one way buyers keep the outdoor space, which is part of why double storey designs do well on narrower blocks. Your block sets other limits too; check your block before choosing home designs covers setbacks, easements and buildable width.
A bigger house is a bigger volume to heat and cool
What the 7-star standard covers
Every new home in Victoria has been built to a 7-star NatHERS standard since the requirement’s “mandatory commencement date in Victoria of 1 May 2024”. The star rating measures the performance of the building shell.
Sustainability Victoria notes that in most locations, 7-star homes need 20 to 25 per cent less energy than 6-star homes for heating and cooling.
Why floor area still matters
Here’s the part worth understanding. A star rating is assessed for the home as designed, so a well-rated large home and a well-rated small one both meet the standard.
The standard doesn’t cancel the arithmetic of area. More conditioned floor area is still more space to bring to temperature and hold there.
Orientation is the lever to pull
Sustainability Victoria describes optimising orientation as “the most cost-effective way to maximise the efficiency of a house’s building shell”. If you do want the larger plan, that’s the lever to pull.
Get the living areas oriented properly and be deliberate about glazing, rather than assuming the star rating has handled it.
Rates follow property value
How Victorian councils calculate rates
Victorian councils rate on Capital Improved Value, which Local Government Victoria describes as “the value of the land, the building and any capital improvements made to the property”.
Councils work out the revenue they need, then divide it by the total value of all rateable properties to get a rate in the dollar. That rate is applied to each property’s valuation.

What it means for a larger home
The practical consequence is simple. A larger home on the same block generally carries a higher capital improved value than a smaller one, and rates are apportioned on value.
It isn’t a reason not to build the bigger plan. It is a recurring cost that belongs in the comparison alongside the build.
Cleaning, maintenance and furnishing scale with area
The costs nobody models are the ongoing ones.
Inside the home
Outside the home
More roof and more external wall means more to gutter-clean, repaint and eventually re-roof.
None of this is dramatic on its own. It’s just steady, and it runs for as long as you own the house. Worth weighing against a fourth bedroom that gets used at Christmas.
Tell us what your household actually needs
Resale is the one nobody can promise you
How homes are valued
We can’t tell you what your home will be worth later, and any builder who does is guessing. What we can say is structural: your home is valued against comparable properties, largely the ones near it.
A home that sits well outside the range for its street is harder to price, in either direction.
A question for a local agent, not house builders
When bigger genuinely is the right call
Signs the larger plan makes sense
- Someone in the household needs their own room and doesn’t have one
- A parent or adult child is moving in, or realistically might
- Someone works from home permanently and is currently working at the dining table
- Your current home already fails on a daily basis, not an occasional one
- You’re building the home you intend to stay in, and the alternative is moving again in five years

How to read the checklist
Questions to ask house builders before you settle on a size
Three checks for every plan on your shortlist
Take your shortlist and do three things.
- Walk a normal week through each plan.
- Check what the footprint leaves you in garden area on your actual lot.
- Then ask the house builders you’re talking to what each design does with orientation on your block.
Other questions worth asking house builders
- Is the price fixed for the plan and its listed inclusions, and is it confirmed in writing before contract?
- Which site conditions could change the price, and when will they be confirmed?
- Is there a smaller design in the range that keeps the rooms we’ll use every week?
Comparing two sizes with fixed-price home designs
Our home designs are fixed plans with listed inclusions, so what you see is what gets built.
The price is fixed for the plan you choose and its listed inclusions. It’s confirmed in writing before contract, subject to site conditions and any changes you request. That makes comparing two sizes a genuine comparison rather than a guess.
Frequently asked questions
What should I ask house builders about house size?
What is the average size of a new house in Victoria?
Does a bigger house mean higher council rates?
Will a bigger house use more energy even with a 7-star rating?
Does stamp duty go up if I build a bigger house?
Size is a fit question, not a ranking
Not sure which size fits your block and your household?
Tell us how you use a week and we’ll show you the designs that work, large and small.